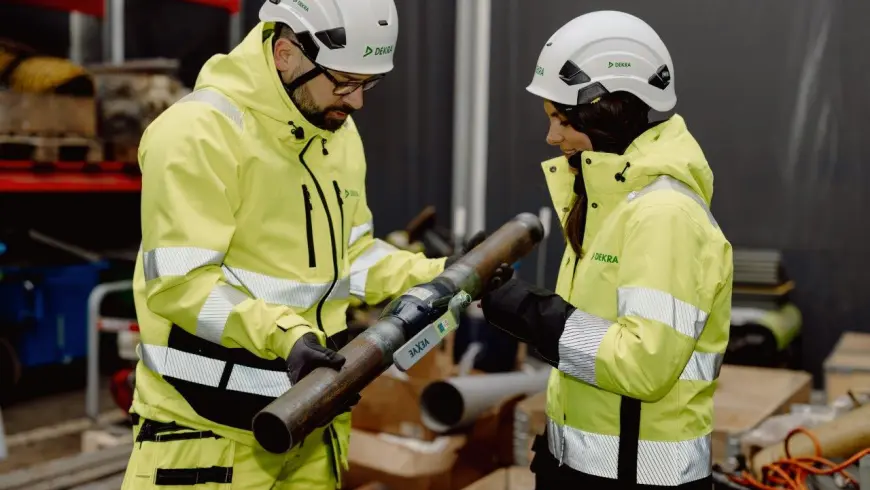
A hand holding an ultrasonic equipment for non-destructive testing.
Avoid costly breakdowns

Work preventively and avoid the damage in time

HomepageServicesTestingNon-Destructive Testing

Non-Destructive Testing

Testing saves money.

Collaboration with customers prevents breakdowns.

For those of you unfamiliar with non-destructive testing (NDT), it's all about discovering damage at an early stage that could otherwise have led to expensive breakdowns. Testing can range from checking welds on roller coasters to looking for cracks in reactor tanks.
While many firms can conduct tests, very few can match DEKRA's expertise, experience and broad range of testing methods. In consultation with our customers, we choose the method that best suits their specific needs – always with the primary focus on cost efficiency, quality and safety.

Why Choose Non-Destructive Testing?

  • Detects defects without damaging the component
  • Improves safety and operational reliability
  • Reduces the risk of unplanned downtime
  • Extends the service life of equipment and assets
Our experience in combination with our size is why our customers choose us, not just for testing but also as a collaborative partner and advisor.
Jens Nyberg, technology manager for Testing Services, DEKRA Industrial AB

How does Non-Destructive Testing (NDT) work?

Non-Destructive Testing (NDT) is a range of inspection methods used to evaluate materials, components, and structures without causing damage or affecting their functionality. By detecting cracks, porosity, corrosion, material defects, and other discontinuities, NDT helps ensure quality, safety, and reliability in critical assets and equipment.
NDT is widely used across industries such as manufacturing, energy, construction, infrastructure, and process plants, where high standards of quality and operational reliability are essential. These inspection methods make it possible to identify defects at an early stage, reducing the risk of unexpected failures, costly repairs, and safety-related incidents.
We provide professional inspection services performed by certified personnel using modern equipment and industry-recognized techniques. Depending on the material, design, and application of the component, we select the most suitable inspection method to deliver accurate and reliable results.

Services under Non-Destructive Testing

Innovative Ultrasonic Testing for the Industrial Sector.
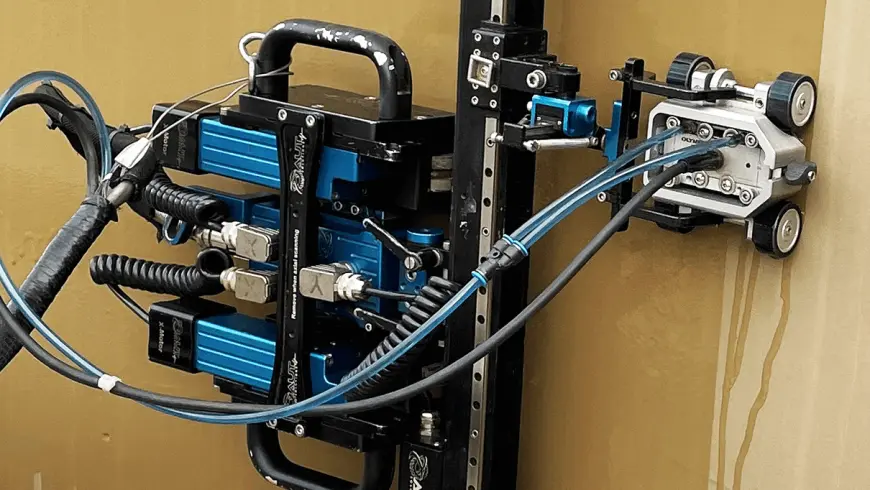
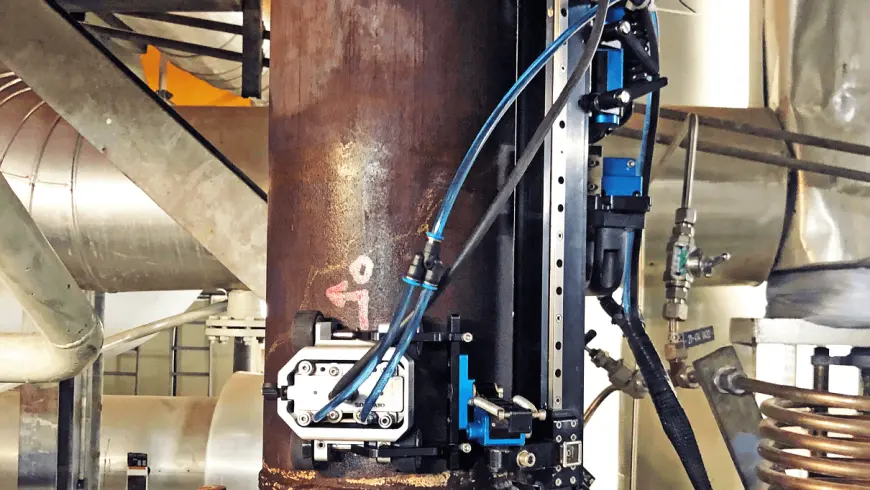

Phased Array, or PAUT, is an advanced method in non-destructive testing (NDT) that builds on traditional ultrasonic testing (UT). PAUT is used to detect indications and flaws in critical materials, structures, and complex geometries at an early stage.
Originally developed for radar and medical applications, Phased Array offers a high degree of flexibility and precision through the electronic control of ultrasonic beam parameters such as angles, focal distances, and beam size.
With PAUT, testing engineers can quickly adjust the sound field's angle without moving the probe, enabling efficient and accurate scanning of complex objects. Using sector scanning and focused signal processing, defects such as cracks, operational flaws, porosity, and corrosion can be detected, even in challenging orientations.
  • Ultrasonic testing tools.
  • Ultrasonic testing tools.
  • Ultrasonic testing tools.
How is Phased Array Used?
PAUT is applied in the inspection of welds, metals, concrete, composites, and polyethylene in manufacturing and installation processes. Common application areas in industrial plants include boiler tubes, pipe bends, pipelines, and turbines. The technology is also indispensable for detecting defects such as delaminations, inclusions, and material changes during quality control and material characterization.
Automated or semi-automated scanning reduces inspection time and allows the use of customized array probes for specific tasks – such as small probes for tight spaces or larger ones for broader coverage. The method complies with international standards like ISO 17640 and ISO 11666 for non-destructive testing of welds.
5 Key Benefits of PAUT Technology

Phased Array is an invaluable tool in the industrial sector, providing early and precise detection of defects. Some of its main advantages include:

Increased Efficiency: Electronic scanning enables faster inspections.

Flexibility: A single probe can be calibrated for various applications and tasks.

Precision: Focused signal processing ensures improved signal-to-noise ratio (SNR).

Adaptability: Array probe sizes and settings can be customized to meet project needs.

Enhanced Repeatability: Higher Probability of Detection (POD) and the ability to compare collected data between tests.
Ultrasonic testing complements Phased Array
Ultrasonic testing complements Phased Array by enabling the detection of embedded defects, thickness measurements, and the inspection of materials of varying shapes and thicknesses. Together, these NDT methods offer a comprehensive solution to ensure the long-term sustainability of critical industrial projects.
With DEKRA's expertise in the PAUT field, you can rest assured that your structures and facilities meet the highest standards. Contact us to learn more about how we can assist you with your quality and safety challenges.

The testing method is basically the same as that used by dentists and doctors. The big difference is that significant radiation is required to illuminate the film, which entails high safety requirements.

It takes well-trained and experienced technicians to perform this type of testing safely and evaluate the X-ray film for defects and voids.
Advantages:
  • Works on all materials
  • The result (the movie) can be saved
Limitations:
  • Radiation that requires containment
  • Requires access to both sides of the test object
  • May be limited by the shape of the test object

Visual inspection is one of the most important testing methods. It may sound simple to look at the object with or without aids, but it takes both training and experience to know what to look for and in what way.
Through visual inspection, one looks for, for example; leakage, defects, deformations and defects in joints.
Advantages:
  • Cost effective
  • Immediate results
Limitations:
  • Difficult to detect defects and flaws below the surface
  • Condition and cleanliness of the object
  • Necessary with references - standards to evaluate the result
  • Två provningstekniker i gula varselkläder och vit hjälm som inspekterar ett rör.
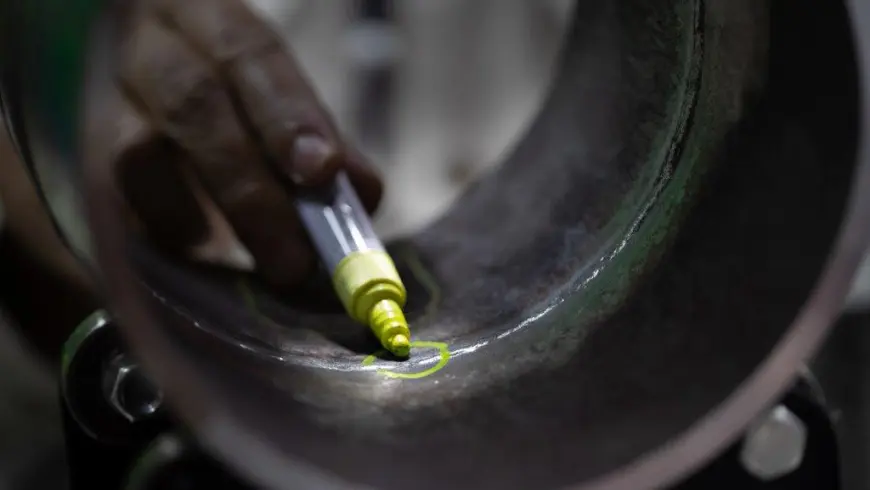
  • En gul penna som markerar en avvikelse i ett rör.
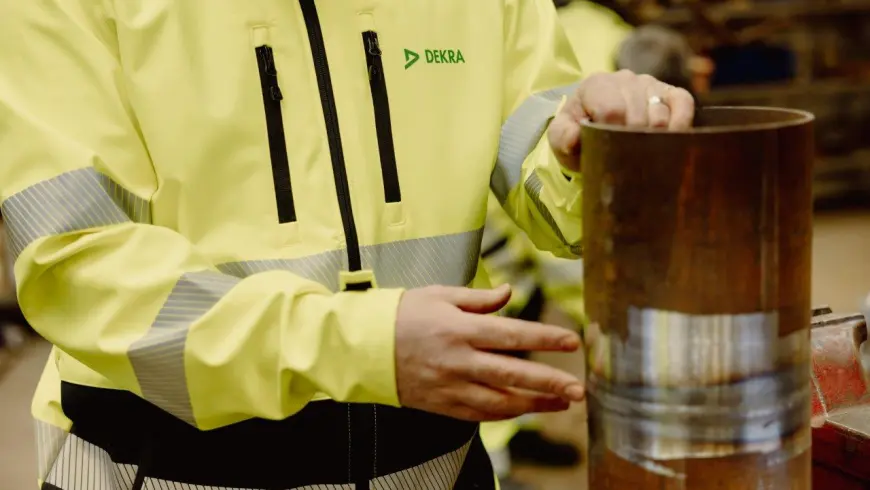
  • En provningstekniker i gula varselkläder som håller i ett rör.

Well-trained and experienced technicians.

Distinctive to these testing methods is that they have a high sensitivity to small defects and provide an immediate test result. DEKRA has well-trained and experienced technicians who can carry out testing and evaluate the results in a reliable way.
Magnetic Powder Testing (MT)
Testing is performed by inducing a magnetic field in a test object, for example with a magnet yoke, while an iron powder is applied to the surface. If there is a crack in the object, the powder collects around it and makes the crack visible.
Limitations:
  • Material type (ferromagnetic materials only)
  • Limited inspection depth (mainly surface defects)
  • Surface quality (max. paint thickness: 50µm)
  • References - standards necessary to judge the result
Penetrant Testing (PT)
A colored liquid (penetrant) is applied to the surface of the object. After some time the surface is wiped off and developer is applied to the surface. The developer makes color that has penetrated into any cracks visible, that is, indicates the crack.
Limitations:
  • Temperature sensitive
  • Errors below the surface are not indicated
  • Cleaning process, surface condition and surface treatment
Eddy Current Testing (ET)
The test is performed by a magnetic field inducing eddy currents in the test object. Defects (cracks) cause disturbances of the eddy current and cracks can then be detected. With ET testing, defects can also be found on painted objects.
Limitations:
  • Only usable on electrically conductive materials
  • Delaminations parallel to the surface are difficult to detect
  • Uneven and raw surfaces can affect the result
  • Limited inspection depth

Everyone realizes that it is faster and easier to access objects at a high height with ropes, instead of using cranes and scaffolding. The reason that one does not choose this method is ignorance, one is afraid of the risks.


DEKRA cooperates with companies that are certified according to the international trade organization for rope work, IRATA or equivalent certification. They thus meet the industry's strictest requirements for safety and quality in industrial climbing and rope work. DEKRA can offer teams that can quickly, easily and safely carry out inspections and tests at high altitude.
  • En provningstekniker i gul varseljacka med svart ryggsäck och rep ovanpå.
  • En provningstekniker i gul varseljacka som håller i rep och säkerhetssele.
  • En provningstekniker i gul varseljacka med säkerhetssele.

Non-destructive Testing for durable concrete and infrastructure.

Concrete Inspection NDT services focus on delivering accurate and reliable results to ensure long-term performance and durability.
Concrete Inspection methods for non-destructive testing use different measurement techniques such as measurement of cover layers, measurement using ground radar, "GPR", ultrasound pulse echo and Rebound Hammer Test.

Contact form for services within Non-destructive testing

If you want to be contacted by DEKRA you can fill in the form below and we will get back to you as soon as possible.
Share page :